Case study · Arena seating
Every group counts.Every seat matters.
Make better use of seating capacity within a defined set of rules.
Developed for pandemic-era event planning, this optimization approach combines group seating, venue geometry, and distancing requirements in a single model.
01 / The challenge
Keep groups together. Respect the constraints.
During pandemic-era reopening, arenas had to accommodate groups of different sizes while leaving prescribed buffers between them. Irregular seating blocks, aisle restrictions, and limits on groups per row made manual allocation difficult. A repeating seating pattern could leave usable capacity untapped.
02 / The approach
Turn the seating block into a planning model.
The model represents each block as a grid of seats, aisle seats, and unavailable areas. It places groups together in a row, reserving the required space around each group. The objective can maximize attendance or reflect priorities such as season-ticket holders, sponsors, and VIP groups.
03 / The application
Support seat allocation and capacity decisions.
In collaboration with VfL Osnabrück, the arena was represented by 16 seating blocks. Historical ticket sales informed the assumed mix of groups. Beyond assigning known bookings, the approach can identify seats to release for sale and compare how different group mixes and distancing rules affect capacity.
Study results
More allocated seats under the same rules.
relative increase in allocated seats
seats: 2,213 instead of 1,972
The paper compares optimized and reference layouts across 16 blocks with 5,937 seats, using estimated demand for groups of two to six people and the specified 2020/2021 distancing rules. These are seating-plan results, not measured attendance or revenue gains.
Illustrative scenarios
See how the rules shape the plan.
The same example block has 630 seats, including aisle seats. These two layouts use different spacing policies; their capacity difference is not the 12.2% improvement reported for the stadium study.
- Available / unoccupied
- Aisle seat
- Unavailable area
- Allocated seat
The seating block
630 available seats
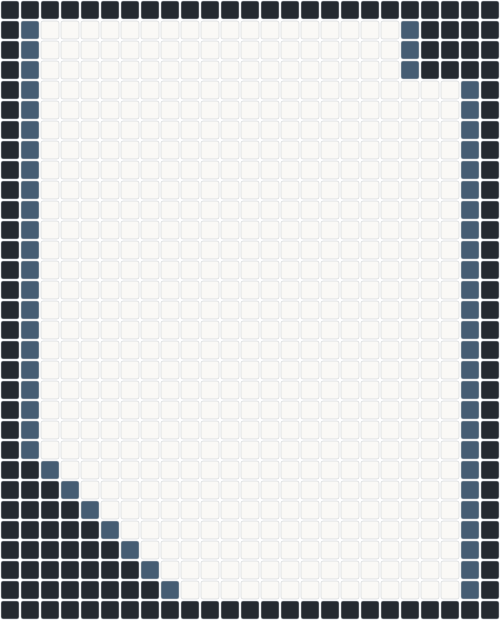
The grid distinguishes usable seats, aisle seats, and areas such as stairs or infrastructure.
Wider spacing
138 seats · 21.9%
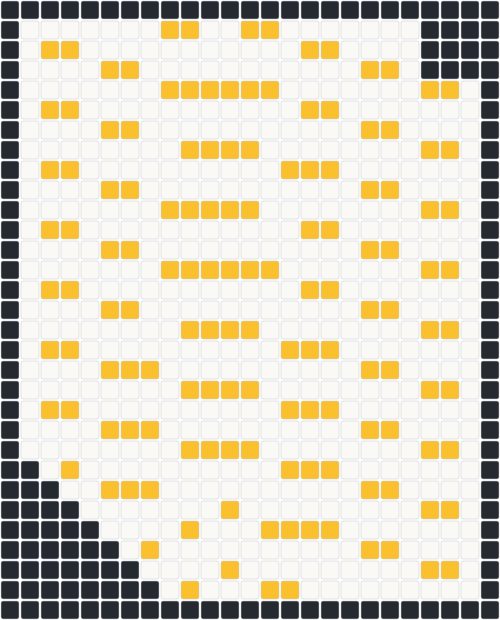
- Two rows vertically; two seats horizontally; one seat diagonally.
- Aisle seats kept empty; at most two groups per row.
Closer spacing
237 seats · 37.6%
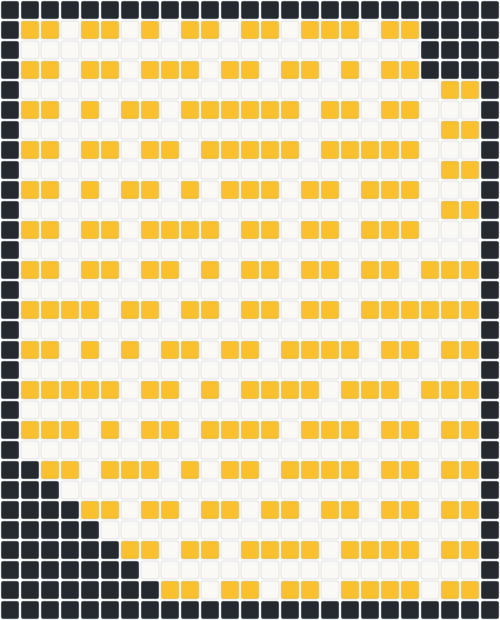
- One row vertically; one seat horizontally; one seat diagonally.
- Aisle seats available; no limit on groups per row.
Project video
Explore the seating approach.
Your venue